
Purlin Systems
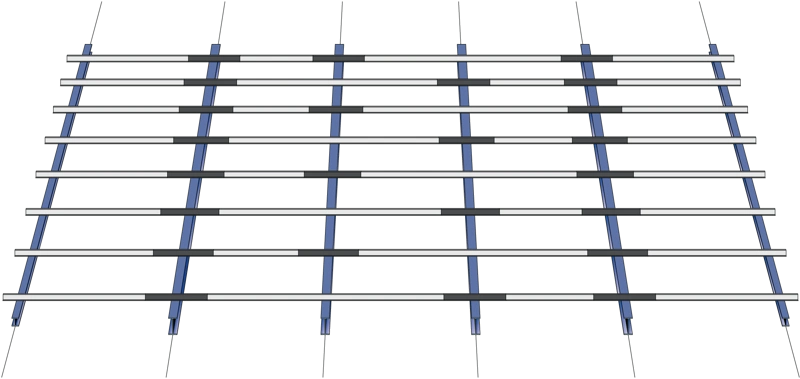
Through utilising purlin sleeves, the design bending moments are distributed evenly along the building length, resulting in smaller section sizes and valuable economies achieved.
In the various possible arrangements of single and double span purlins, the Hi-Span sleeved system offers the customer low material costs, practical on-site advantages during erection, and excellent building performance thereafter.
Double Span Joint Arrangement
This system combines single and double span purlins with their joints staggered and sleeved. The provision of a sleeve at the unjointed connections over the penultimate support is required.
Single Span Joint Arrangement
Apart from the penultimate support this system has sleeves at alternate positions. Purlins must be continuous over a minimum of two spans using a sleeve, in order to create an end bay situation. (Sleeve arrangement as above, using single span purlins).
Non Standard Punching Patterns
Hi-SPAN have the capability to punch a range of hole sizes anywhere on the strip.
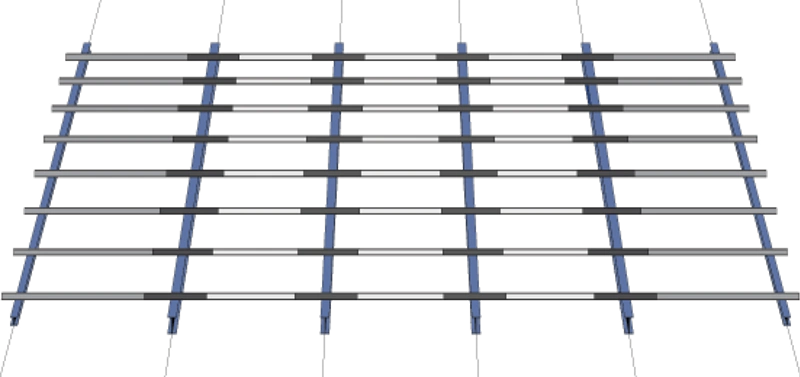
Heavy End Bay System
A minimum of five equal bays is required for the system to perform economically with the use of heavier end bay sections. Sleeves are required at every purlin/rafter connection, no double span purlins. The system offers a very economical solution to the user in the long span multi-bay buildings, because considerable savings can be made in using lighter inner bay purlins, with the added advantage of simple erection procedure.
Single Span Joint Arrangement
End bay purlins and the penultimate sleeves are manufactured from heavier gauge material as shown. Greater end bay moments are then accommodated by the larger section sizes, allowing lighter gauge sections to be designed for the inner bays.
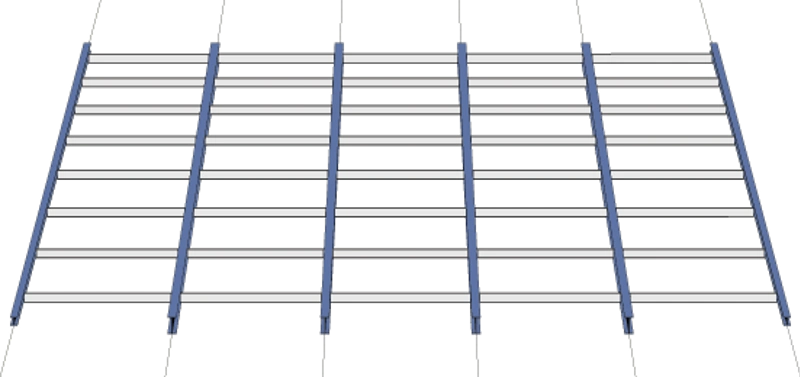
Utilising, in the main, single span purlins, this system is employed principally on agricultural buildings where design criteria, particularly with regards to deflection, are less onerous. In other classes of building when this form of construction cannot be avoided, appropriate consideration should be given to this aspect at the design stage.
Butted Joint Arrangement
This system occasionally involves notched end connections to the purlins due to the height restrictions imposed by the Architect. Non-standard cleats are therefore required. Hi-SPAN are capable of incorporating notched ends to both Z sections and C Channels, on receipt of details.
Sag Bars
Sag bars are used to restrain the bottom flange of a purlin in order to reduce its effective length when exposed to uplift conditions. Where download is critical, with a relatively small uplift the sag bars contribute very little to the structural integrity of the roof. In these situations it is possible to design the section without sag bars. When doing this, care should be taken during the erection of the cladding panels as the purlins are untied between supports, temporary bracing may then be necessary. This  addition is left to the cladders discretion.
These 19mm diameter flow-coat galvanised and lacquered seamless tubular sag bars are preferred by many consultants and structural engineers: not only for visual effect, but also from the structural point of view. For use with zed purlins up to and including 250mm deep and on roof pitches of up to 25o. They are sturdy (0.9mm thick) and the zinc plated 2mm dia. threaded end spigots with nut and washer provide a positive fixing. (They are available in three standard lengths 20mm, 32mm, and 100mm).
Rigid Fix Struts
Manufactured from sturdy 50 x 50 x 2mm thk angle sections with rivetted end cleats, the rigid fix struts can be used where additional lateral restraint and torsional restraint to purlins and rails is necessary.
It is mandatory to employ the rigid fix strut in place of tubular sag bars in a variety of situations.
- Roof pitches less than 5 degrees.
- Tiled or Green roof construction.
- Unrestrained roofs.
- Diagonally braced purlins.
- Where purlin centres exceed 2.350m.
- Sections above 250mm deep.
Tubular Apex Tie
These are made from the same material as our threaded sag bars and are manufactured to suit the configuration of the ridge purlins. Please note that the minimum distance to a bend is 113mm, and that the maximum angle of bend is 25 degrees.
Rigid Apex Tie
The rigid apex tie is made from a thicker angle than the struts for added strength. AC cleats are used either end allowing for roof pitches up to 30 degrees. For steeper roof slopes please contact our Technical Department.