
Eaves Systems
Designed to cater for spans up to 12.0m, it is available in four depths of varying thicknesses with an angled top flange giving a choice of roof slopes 0o, 5o, 10o, 15o, 22.5o, and 30o. All design calculations are based on a single span condition therefore removing any need for continuity between spans.
Web and flange holes can be manufactured with counter formed holes in order to suit flush face details.
EAVES HANGER STRUT
Side rail systems are normally supported on their weak axis by the inclusion of diagonal wires. Occasionally, it is possible to hang a side rail from the bottom flange of the Eaves Beam, therefore removing the necessity for diagonal wires. For this reason a stiffening cleat is introduced into the eaves brace set.
When an eaves beam is supporting the side rail system, it becomes an essential part of the wall system, and therefore will require fire protection in a fire boundary wall situation.
EAVES SOFFIT
When a situation arises that requires a flush finish to the soffit it may be necessary to omit the hole in the bottom flange. The stiffening cleat provides additional strength to the eaves member when supporting vertical loads. If the soffit detail is flush with the bottom flange of the eaves beam there is no longer a vertical load to support and therefore the fixing is no longer required.
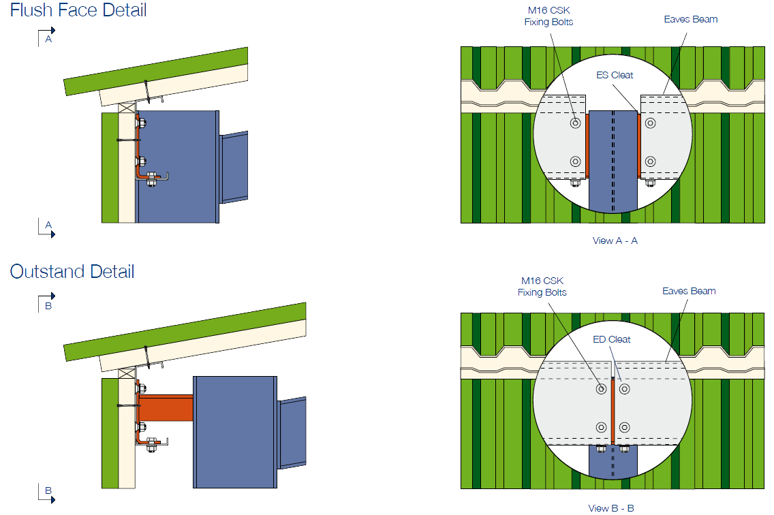
The bracing requirements of the Eaves Beam can be evaluated using the Hi-SPAN Design Suite. With each brace set a stiffening cleat is needed to provide rigidity to the web of the Eaves Beam. The eaves brace member is fixed back to the first purlin up the slope, this construction reduces the effective span of the eaves beam against the horizontal wind forces.
The inclusion of the eaves brace set also helps to resist torsion on the Eaves Beam when the gutter is positioned outside of the building envelope.
Section sizes calculated using the Hi-SPAN Design Suite assume that the compression flange of the eaves beam is fully restrained by the sheeting or gutter member.